Leave a Message

Thank you for your message. I will be in touch with you shortly.

131 E 36th Street
131 E 36th Street
131 E 36th Street
131 E 36th Street
131 E 36th Street
131 E 36th Street
131 E 36th Street
131 E 36th Street
131 E 36th Street
131 E 36th Street
131 E 36th Street
131 E 36th Street
131 E 36th Street
131 E 36th Street
131 E 36th Street
131 E 36th Street
131 E 36th Street
131 E 36th Street
131 E 36th Street
131 E 36th Street
131 E 36th Street
131 E 36th Street
131 E 36th Street
131 E 36th Street
131 E 36th Street
131 E 36th Street
131 E 36th Street
131 E 36th Street
131 E 36th Street
131 E 36th Street
131 E 36th Street
131 E 36th Street
131 E 36th Street
131 E 36th Street
131 E 36th Street
131 E 36th Street
131 E 36th Street
131 E 36th Street
131 E 36th Street
131 E 36th Street
131 E 36th Street
131 E 36th Street
131 E 36th Street
131 E 36th Street
131 E 36th Street
131 E 36th Street
131 E 36th Street
131 E 36th Street
131 E 36th Street
131 E 36th Street
131 E 36th Street
131 E 36th Street
131 E 36th Street
131 E 36th Street
131 E 36th Street
131 E 36th Street
131 E 36th Street
131 E 36th Street
131 E 36th Street
131 E 36th Street
131 E 36th Street
131 E 36th Street
131 E 36th Street
131 E 36th Street
131 E 36th Street
SEE ALL PHOTOS
131 E 36th Street
131 E 36th Street
131 E 36th Street
131 E 36th Street
131 E 36th Street
131 E 36th Street
131 E 36th Street
131 E 36th Street
131 E 36th Street
131 E 36th Street
131 E 36th Street
131 E 36th Street
131 E 36th Street
131 E 36th Street
131 E 36th Street
131 E 36th Street
131 E 36th Street
131 E 36th Street
131 E 36th Street
131 E 36th Street
131 E 36th Street
131 E 36th Street
131 E 36th Street
131 E 36th Street
131 E 36th Street
131 E 36th Street
131 E 36th Street
131 E 36th Street
131 E 36th Street
131 E 36th Street
131 E 36th Street
131 E 36th Street
131 E 36th Street
131 E 36th Street
131 E 36th Street
131 E 36th Street
131 E 36th Street
131 E 36th Street
131 E 36th Street
131 E 36th Street
131 E 36th Street
131 E 36th Street
131 E 36th Street
131 E 36th Street
131 E 36th Street
131 E 36th Street
131 E 36th Street
131 E 36th Street
131 E 36th Street
131 E 36th Street
131 E 36th Street
131 E 36th Street
131 E 36th Street
131 E 36th Street
131 E 36th Street
131 E 36th Street
131 E 36th Street
131 E 36th Street
131 E 36th Street
131 E 36th Street
131 E 36th Street
131 E 36th Street
131 E 36th Street
131 E 36th Street
131 E 36th Street
Courtesy of Mike Watkins Real Estate Group, Patrick Watkins Listing Contact:  
Sold

131 E 36th Street

131 E 36th Street, Indianapolis, IN 46205

$407,217
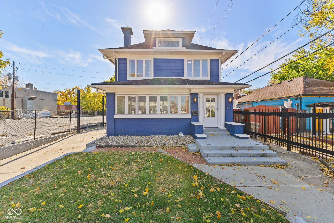
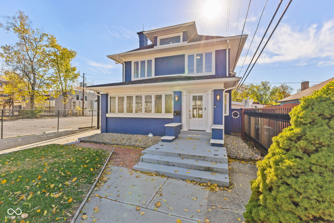
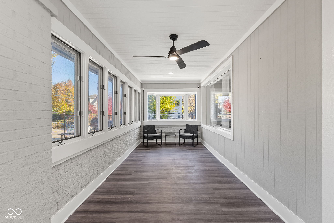
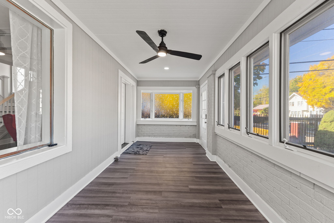
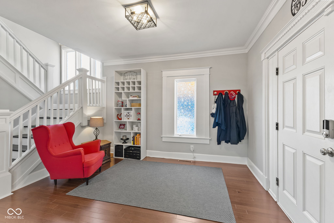
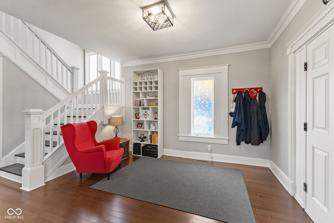
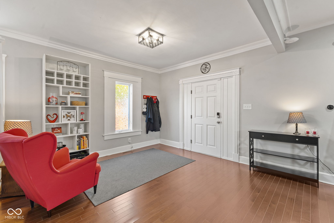
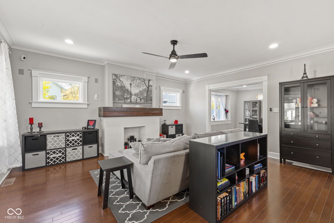
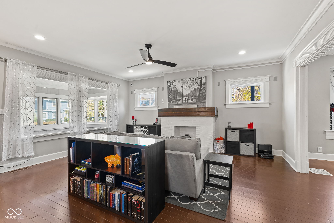
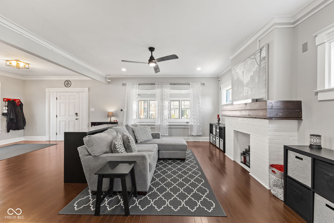
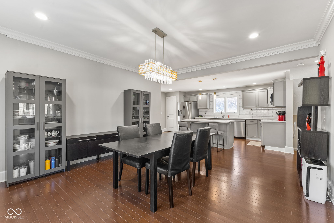
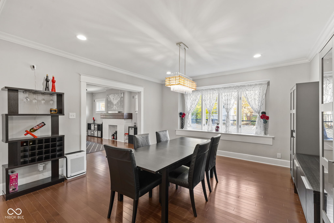
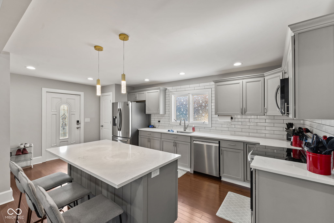
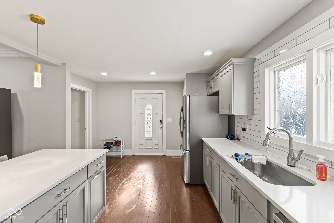
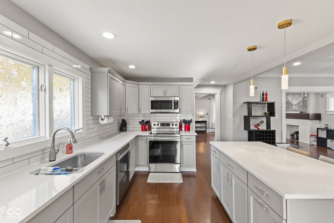
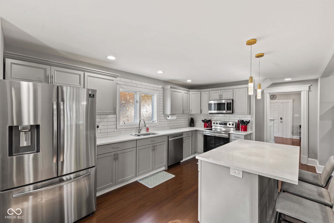
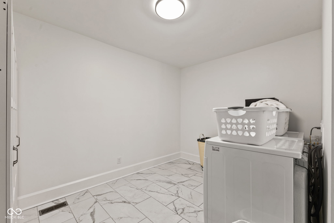
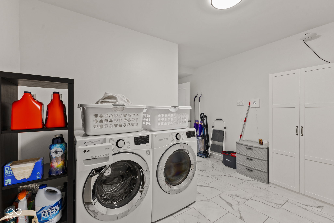
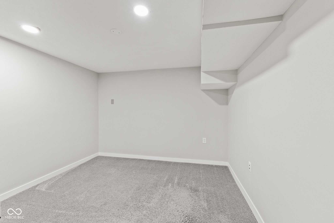
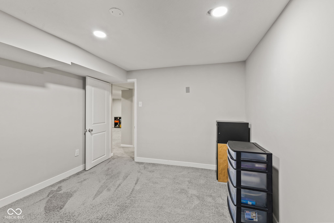
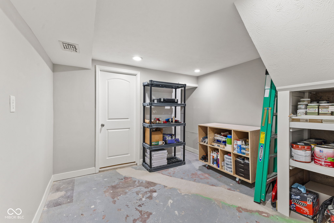
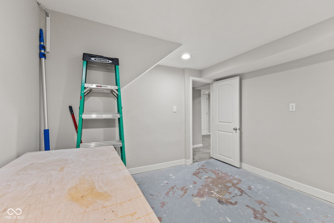
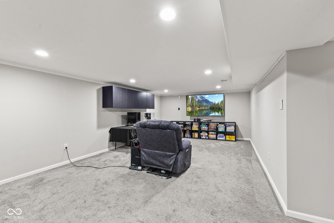
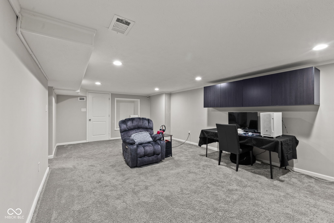
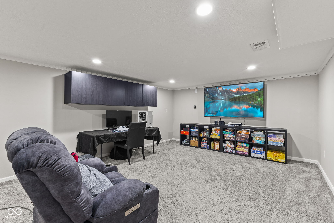
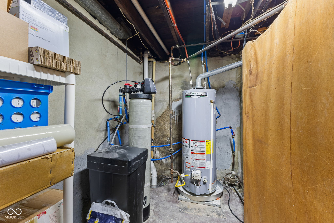
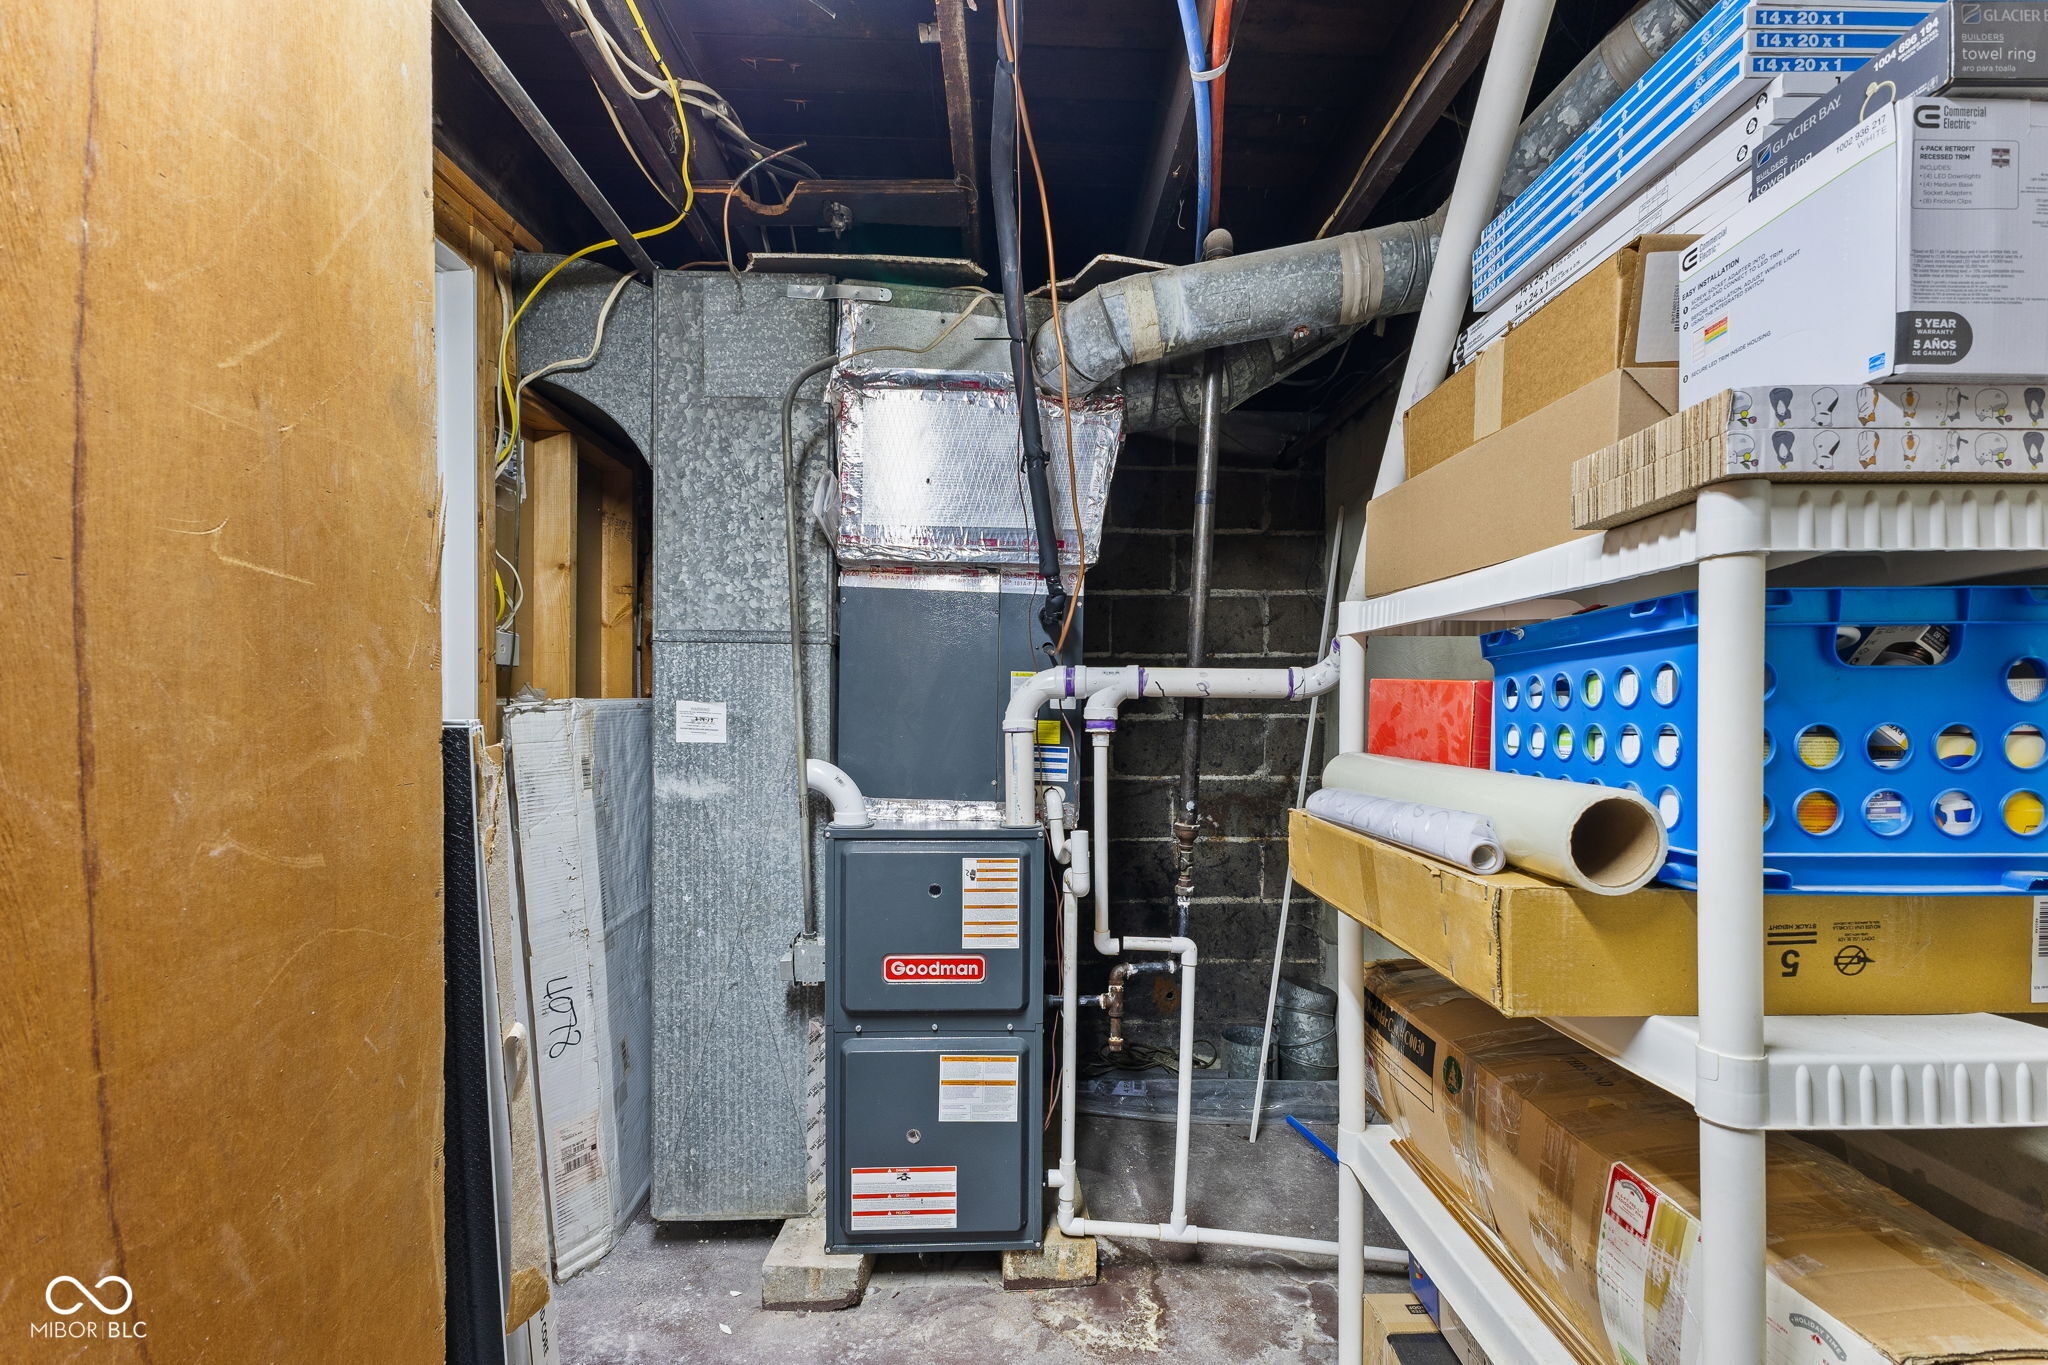
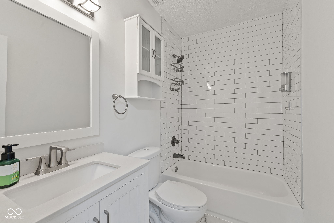
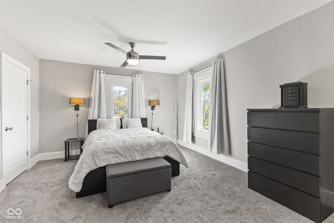
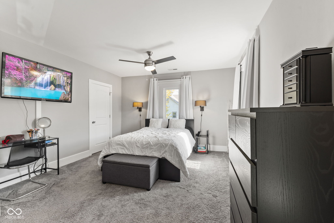
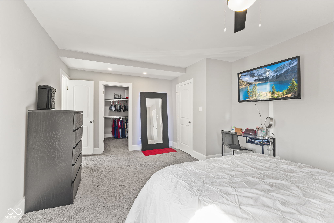
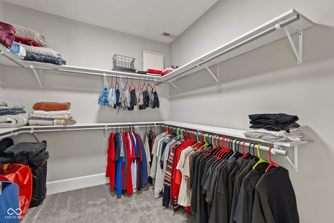
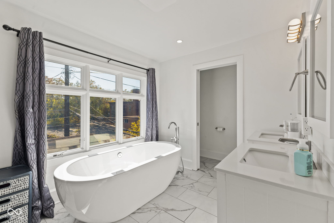
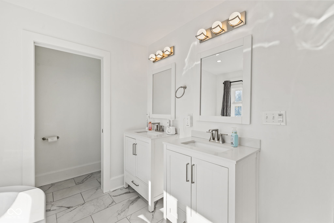
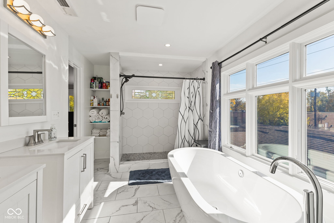
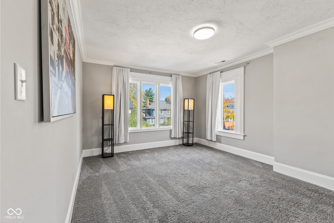
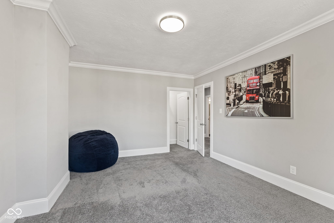
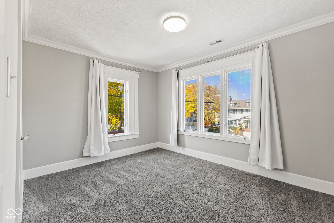
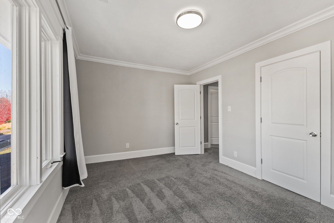
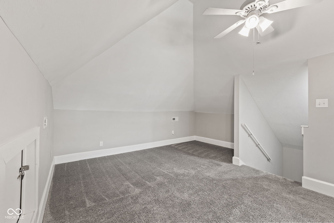
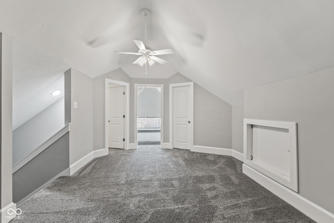
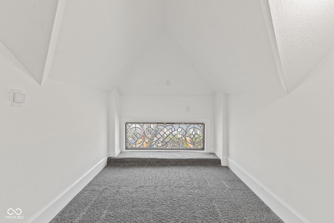
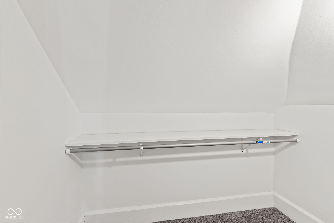
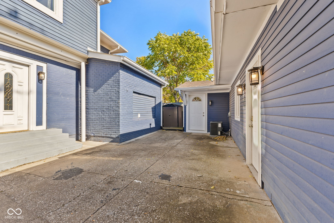
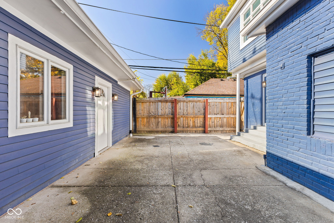
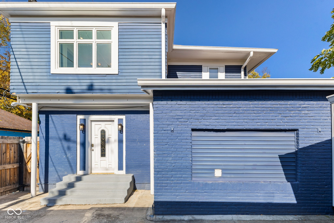
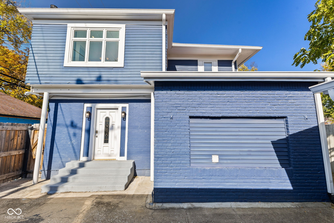
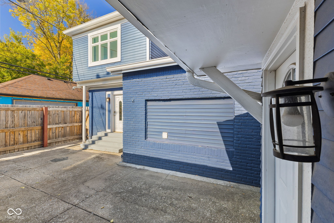
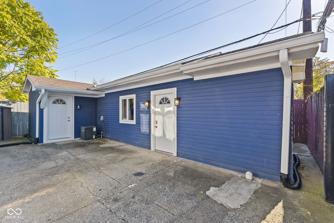
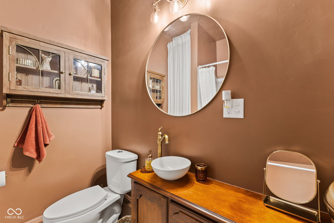
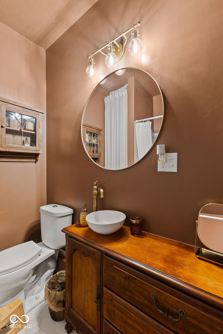
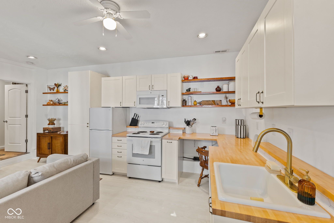
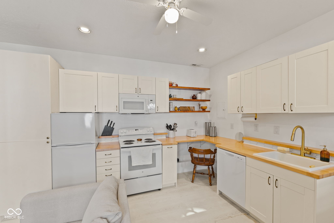
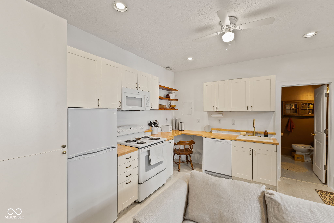
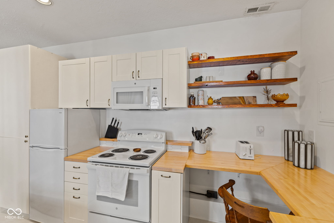
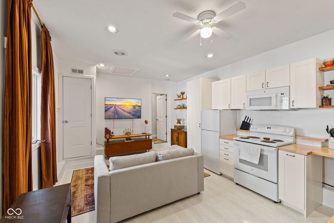
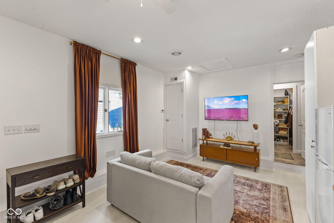
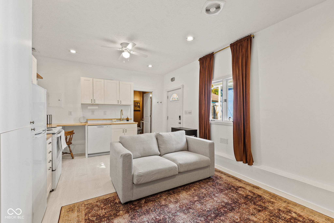
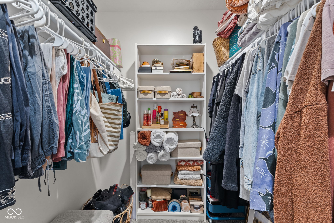
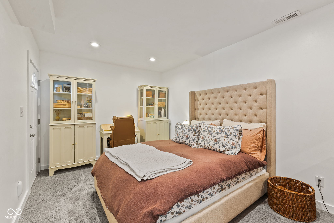
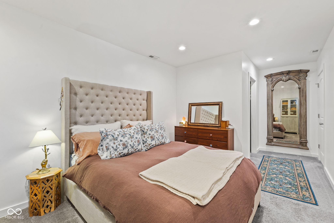
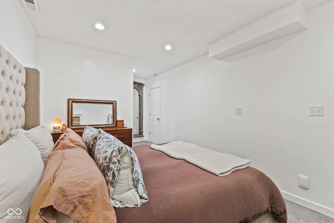
Experience historic charm and modern luxury in this stunning 4-bedroom, 2.5-bath home with a finished basement and a private 1-bedroom carriage house-perfect for guests, Airbnb income, or multi-generational living. Offering 3,018 sq. ft. of living space, this Midtown Indianapolis beauty was completely rehabbed just four years ago, combining timeless architecture with thoughtful updates throughout. The main level welcomes you with luminous, grand-sized rooms and an open-concept layout ideal for entertaining. The expansive kitchen and dining area feature modern finishes, ample workspace, and flow seamlessly into the spacious living areas. Upstairs, the primary suite offers two walk-in closets, a double vanity, free-standing soaker tub, and a custom tile shower. The fourth bedroom, tucked in the finished attic, includes two walk-in closets and a cozy play or storage area. The finished basement adds even more versatility with a large family room, office space, utility room, and plumbing for an additional full bath. A privacy-fenced courtyard creates an inviting outdoor retreat for summer evenings. With newer mechanicals-sewer line, furnace, A/C, all replaced in 2020, water heater in the main house was just replaced-this home offers peace of mind and modern comfort. New water heater in the carriage house. Conveniently located near Butler University, downtown Indianapolis, and popular Midtown dining and parks, this property truly has it all.

5
beds

4
baths

3,018 Sq.Ft. LIVING AREA

4,748 Sq.Ft. lot

Jessica Molife

Jessica Molife

Features & Amenities

Interior

  • total bedrooms5
  • Total bathrooms4
  • full bathrooms3
  • half bathroom1
  • Fireplace Great Room
  • APPLIANCES Dishwasher, Gas Water Heater, Micro Hood, Electric Oven, Refrigerator, Water Softener Owned
  • other interior Features Attic Access, Breakfast Bar, High Ceilings, Kitchen Island, Entrance Foyer, Paddle Fan, Hardwood Floors, In-Law Arrangement, Pantry, Walk-In Closet(s), Wood Work Painted

Area & Lot

  • Status Sold
  • Date Sold July 2, 2026
  • Living Area3,018 Sq.Ft.
  • Total Area3,018 Sq.Ft.
  • Lot Area4,748 Sq.Ft.
  • MLS® ID22100804
  • TypeResidential
  • YEAR BUILT1900
  • NeighborhoodIndianapolis
  • Architecture StylesGeorgian
  • School DistrictIndianapolis Public Schools

Exterior

  • STORIES3
  • water SourcePublic
  • utilitiesCable Available
  • lot featuresAccess, Busline, City Lot, Curbs, Not In Subdivision, Sidewalks, Storm Sewer
  • HEAT TYPEElectric, Forced Air, Natural Gas, Heat Pump
  • AIR CONDITIONINGCentral Air
  • SubstructureBrick/Mortar, Block
  • other exterior FeaturesCarriage/Guest House

Financial

  • Sales Price$407,217
View Virtual Tour

Indianapolis

Offers a dynamic blend of urban amenities and cultural attractions.

Explore

Follow Me on Instagram