Property photo 1
Property photo 2
Property photo 3
Property photo 4
Property photo 5
3 Beds
3 Baths
2,317 sqft

$425,000

252 W Beverly Drive, Indianapolis IN, 46208

Price per sqft$183.43
Built in1967
Property size2,317 sqft
Property typeResidential
Courtesy of Real Broker, LLC, Craig Deboor Listing Contact:

Overview

Active

Listed Oct 14, 2026

Updated 1h ago

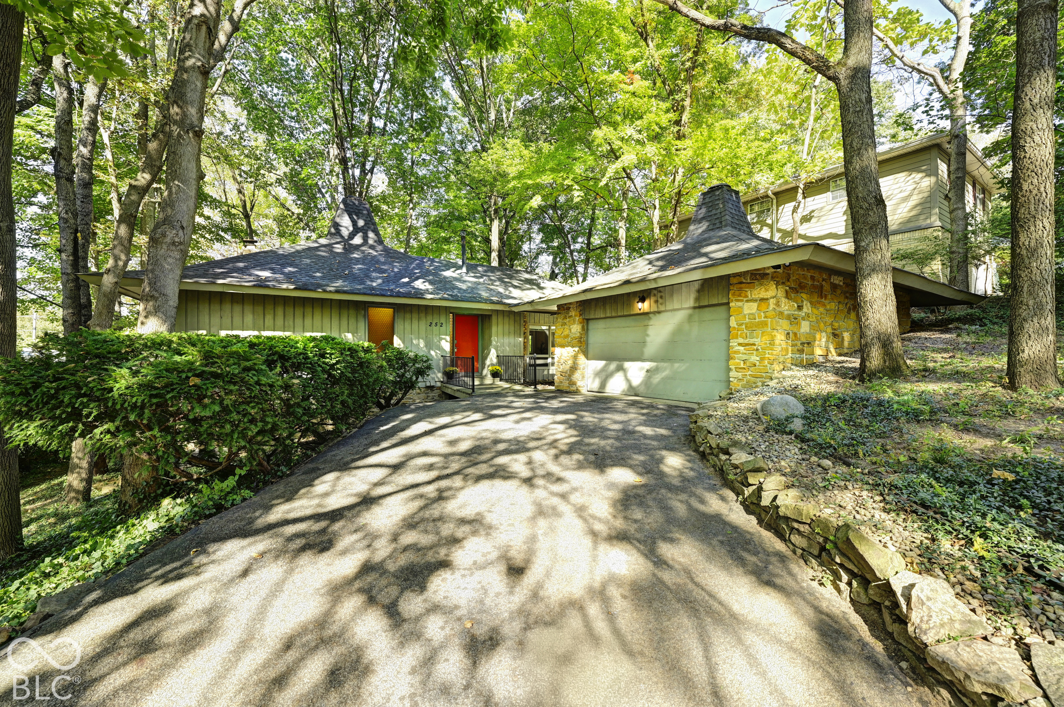
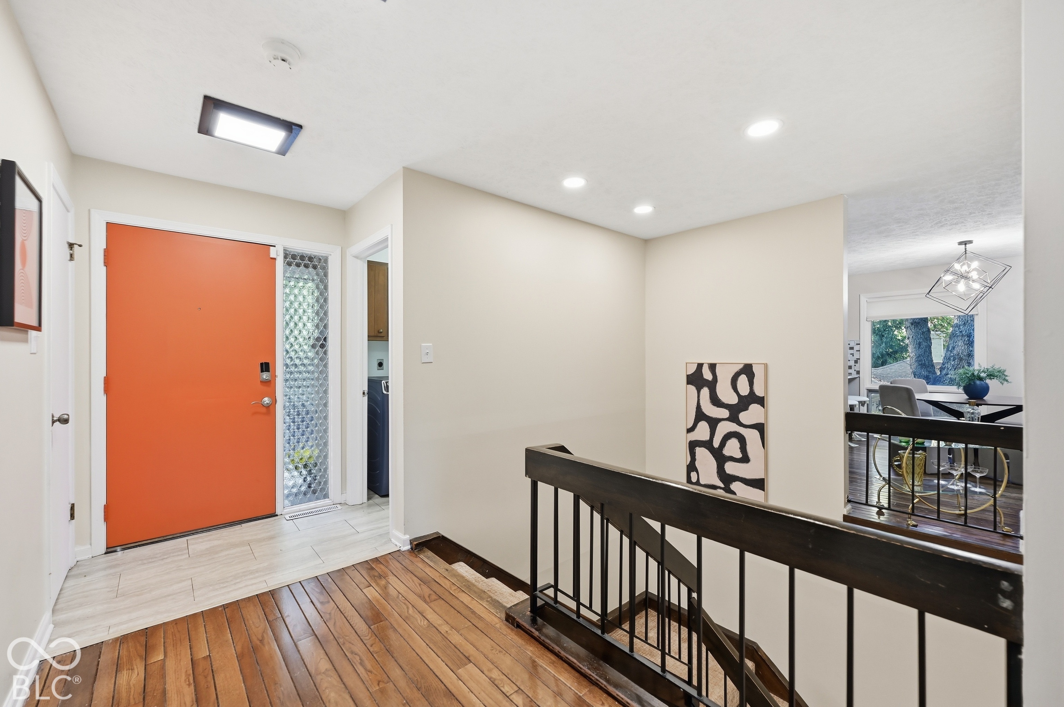
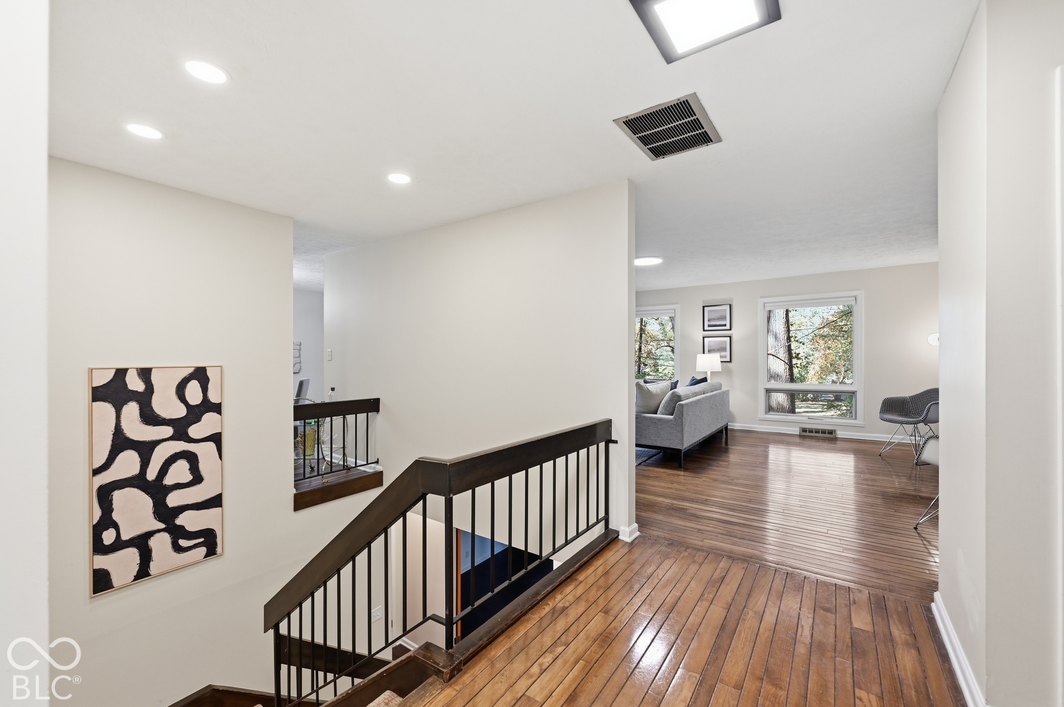
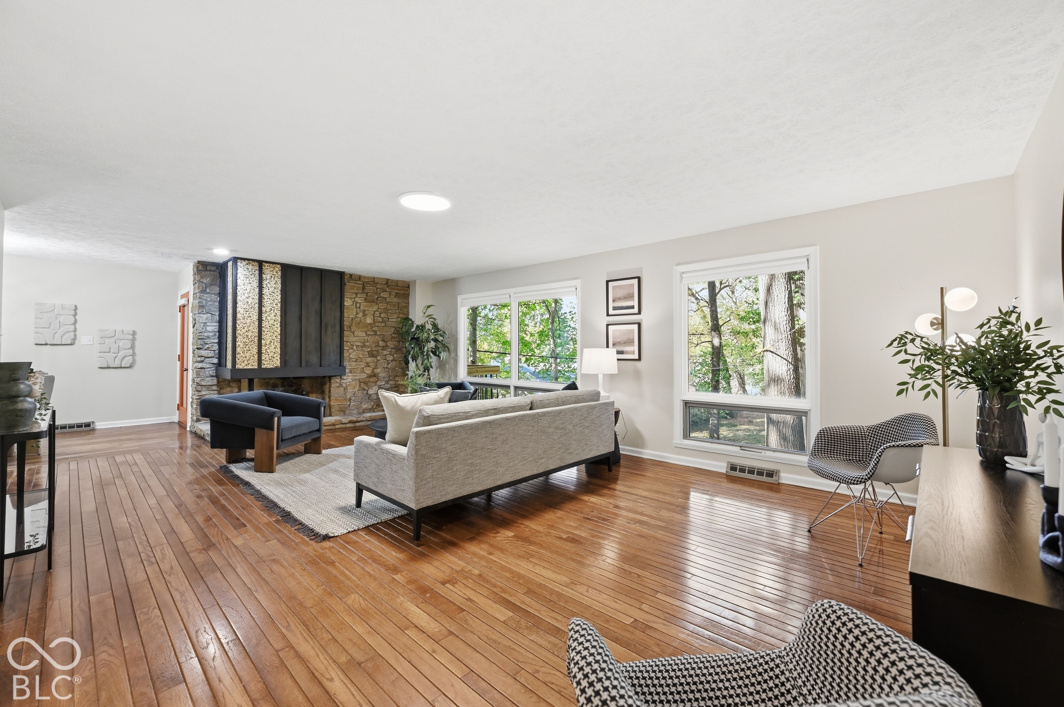
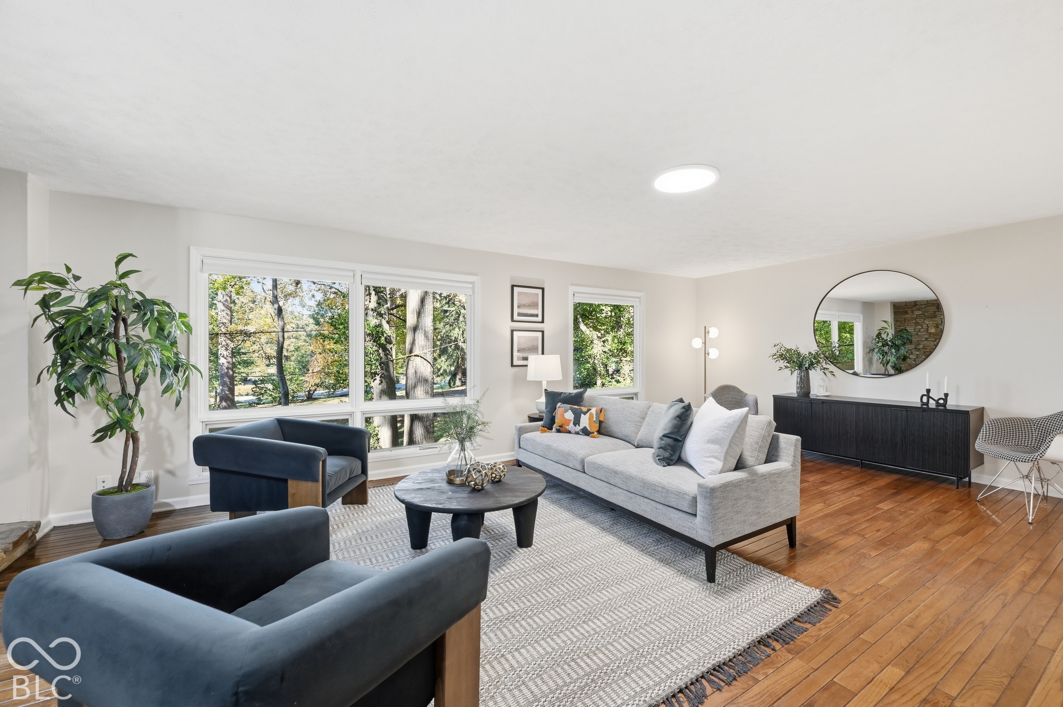
For the first time in 59 years, the Woods House is offered for sale. Indianapolis architect Clyde E. Woods designed this midcentury modern in 1967 for his own family, and it has never left their hands. Drawing on Japanese architecture and the organic modernism of Bruce Goff, Paul Rudolph and E. Fay Jones, Woods set the house into the hillside of a wooded ravine in north Butler-Tarkington, under sweeping pyramidal rooflines, deep eaves, stone and wood. It belongs to the land. His daughter, who grew up here, calls it a literal treehouse. A footbridge carries you to the front door. The main level opens as one flowing space, decades ahead of its time; a stone fireplace and a long living room with north-facing glass windows across the entire back wall, placed by design for soft, even light all day. Every fall, the leaves change right outside. The dining room steps onto a balcony in the treetops, and a laundry/mudroom is set off the entry gives easy access to the kitchen. A floating two-story open staircase, rising through a double-height space, descends to all three bedrooms on the walk-out lower level, a rare plan that gives every room the trees and the quiet shelter of the hillside: a primary suite with walk-in closet, a study-ready bedroom with its own sliding door to the yard, two full baths. Updated kitchen and baths, the architect's 1974 family room with recessed wood pyramid ceiling, dry bar and patio access, attached 2-car garage with the workshop where he built his own speakers that filled the house with jazz. A short walk to Butler, Hinkle Fieldhouse and the Sellick Bowl; minutes to the Canal Towpath, the shops at 56th & Illinois and Broad Ripple. A one-of-one, offered once in a generation.

$2,828/mo

Est. mortgage payment based on a $425,000 home price.

All estimates are provided by Luxury Presence for informational purposes only. Actual amounts may vary.

Additional information

MLS® ID
22130395

Interior Features

Bedrooms
3
Bathrooms
3
Fireplace
Yes
Cooling
Yes
Heating
Yes
Basement
Yes

Exterior Features

Lot Size
0.28 Acres

Other Property Details

Garage
Yes

Listings courtesy of MIBOR Broker Listing Cooperative® as distributed by MLS GRID

All information deemed reliable but not guaranteed and should be independently verified. All properties are subject to prior sale, change or withdrawal. Neither listing broker(s) nor The Molife Group shall be responsible for any typographical errors, misinformation, misprints and shall be held totally harmless. Properties displayed may be listed or sold by various participants in the MLS.

Based on information submitted to the MLS GRID as of 1:26 PM UTC on 10/15/2026. All data is obtained from various sources and may not have been verified by broker or MLS GRID. Supplied Open House Information is subject to change without notice. All information should be independently reviewed and verified for accuracy. Properties may or may not be listed by the office/agent presenting the information.

©2026 MIBOR Broker Listing Cooperative®. All rights reserved.

DMCA Notice

Powered by Luxury Presence